
How can I verify carbide braze joint quality with pull tests and X-rays?
For reliable carbide brazing, demand destructive pull tests to measure bond strength and X-ray inspection to verify internal void-free joint integrity — these non-negotiable QC protocols, alongside visual and dimensional checks, are your primary…
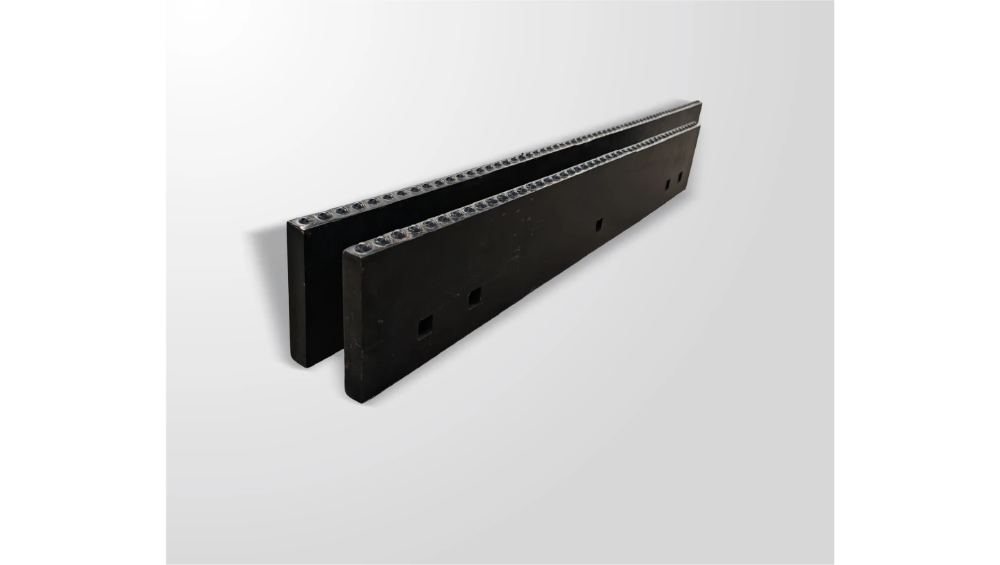
For reliable carbide brazing, demand destructive pull tests to measure bond strength and X-ray inspection to verify internal void-free joint integrity — these non-negotiable QC protocols, alongside visual and dimensional checks, are your primary safeguards against premature field failures. Layered testing beats surface inspection alone.
(Last modified date: August 31, 2026)
Key Takeaways
- QC for brazing is a multi-stage system: raw material, process monitoring, then destructive and NDT validation.
- Pull tests quantify bond strength — typical acceptance ranges from 300 to over 450 MPa.
- X-ray inspection detects internal voids and voids-free joint integrity.
- Mismatched thermal expansion coefficients are a primary cause of braze cracking.
What Are the Critical QC Protocols for Carbide Brazing?
A robust QC protocol integrates sequential inspections before, during, and after brazing. It begins with raw material certification and fixture alignment, proceeds to real-time process parameter monitoring, and culminates in post-braze destructive and non-destructive testing. It starts with verifying carbide grade and steel body composition — mismatched thermal expansion coefficients cause cracking. During brazing, furnace temperature profile, atmosphere purity, and brazing alloy flow must be logged. After brazing, visual inspection under magnification checks filler coverage, followed by hardness testing on the steel body and, finally, pull tests and X-ray inspection. See how ultrasonic NDT verifies carbide blank integrity.
How Does a Destructive Pull Test Verify Braze Strength?
A destructive pull test quantifies the tensile strength of the braze joint by applying a controlled, increasing force perpendicular to the bond line until failure. The measured force divided by the bonded area gives ultimate tensile strength in MPa or psi. The test provides a pass/fail metric based on a minimum strength threshold, typically 300 to over 450 MPa depending on the application. Force must be applied perfectly perpendicular to the bond to get valid data.
What Internal Defects Can X-Ray Inspection Detect?
X-ray inspection reveals internal voids, inclusions, incomplete filler coverage, and lack of fusion that are invisible on the surface. It confirms the joint is sound beneath a clean-looking exterior. See whether thermal expansion mismatch is the hidden brazing risk.
Which Other Non-Destructive Tests Complement Pull Tests and X-Rays?
- Ultrasonic inspection for bond-line discontinuities.
- Dye penetrant testing for surface cracks.
- Hardness testing to confirm heat treatment integrity.
- Dimensional inspection of joint geometry.
What Acceptance Criteria Should You Define in a Quality Agreement?
- Minimum pull-test bond strength (e.g., 300–450 MPa).
- X-ray acceptance criteria for void size and count.
- Sampling frequency (destructive tests are sample-based).
- Process parameter logging and traceability requirements.
See how SENTHAI keeps hardness consistent across batches.
How Can You Audit a Factory’s Brazing QC Remotely?
- Request process logs and calibration records.
- Review pull-test and X-ray reports per batch.
- Ask for video or live-streamed testing.
- Use third-party inspection for critical orders.
See how to audit a carbide blade factory.
Frequently Asked Questions
Why are pull tests destructive?
They break a sample to measure the exact force the bond can carry; samples represent the batch.
What pull strength should I require?
Acceptance typically ranges from 300 to over 450 MPa depending on the application.
Do X-rays catch all defects?
They catch internal voids and inclusions; combine with ultrasonic and dye penetrant for full coverage.
Can I verify braze quality without destroying parts?
Yes — X-ray, ultrasonic, and dye penetrant tests are non-destructive complements to sample pull tests.
Related Articles
- Ultrasonic NDT for Carbide Blanks
- Thermal Expansion Mismatch Risk
- Auditing a Carbide Factory
- Rear Snow Plow Blades for OEM Buyers
Official Resources
References
- Brazing QC standards for carbide wear parts.
- SENTHAI pull-test and X-ray inspection procedures, 2026.
Related articles
 Best Snow Plow Blade Family for Your Fleet: Top 5 ScenariosKnowledge
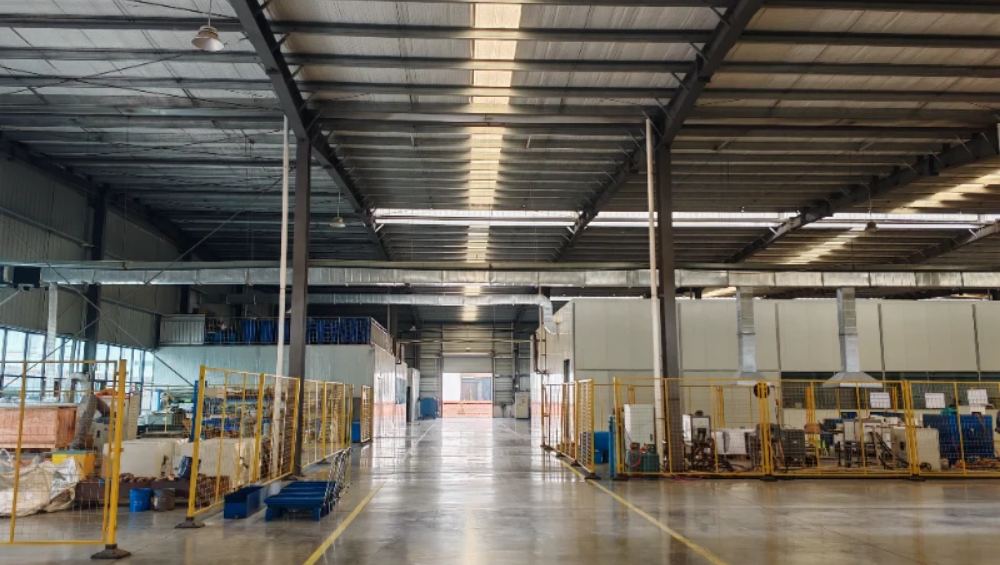 Top 10 Snow Plow Blade Types for Winter Fleets (Ranked by Duty Fit)Knowledge
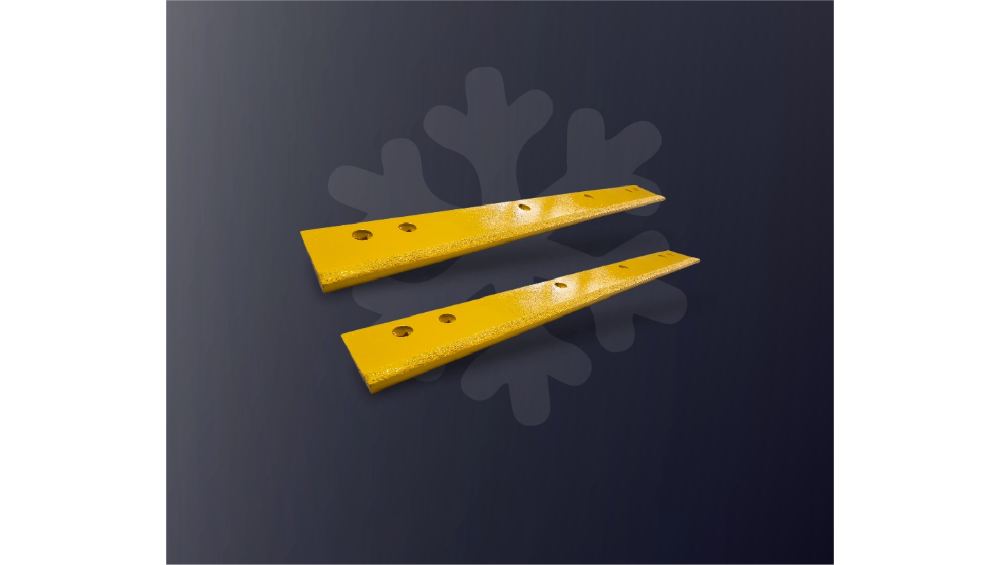 Top 5 Best Carbide Blade Configurations for Highway PlowingKnowledge
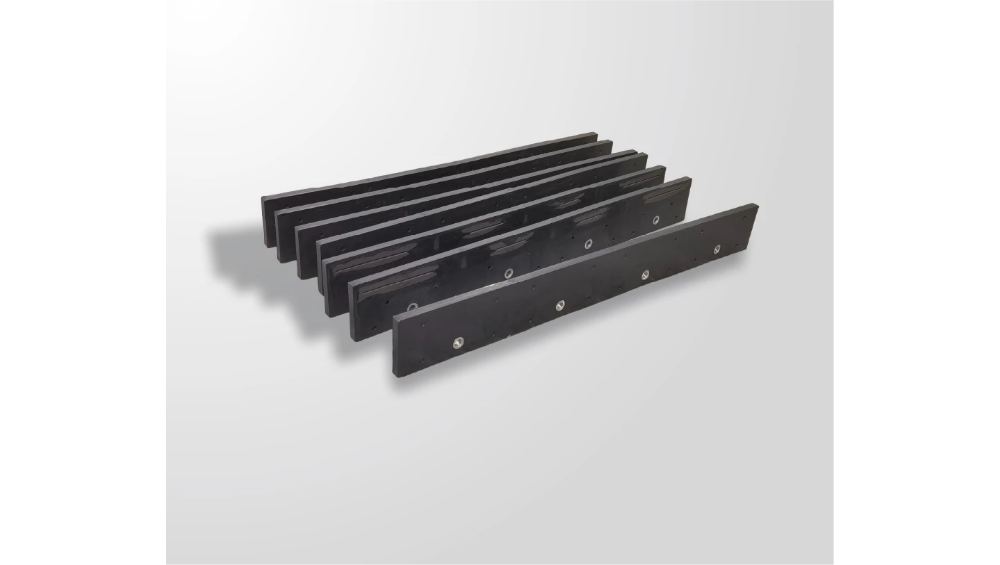 Best Snow Plow Blade Materials Ranked: Steel vs Carbide vs Cladding vs Rubber-CarbideKnowledge